
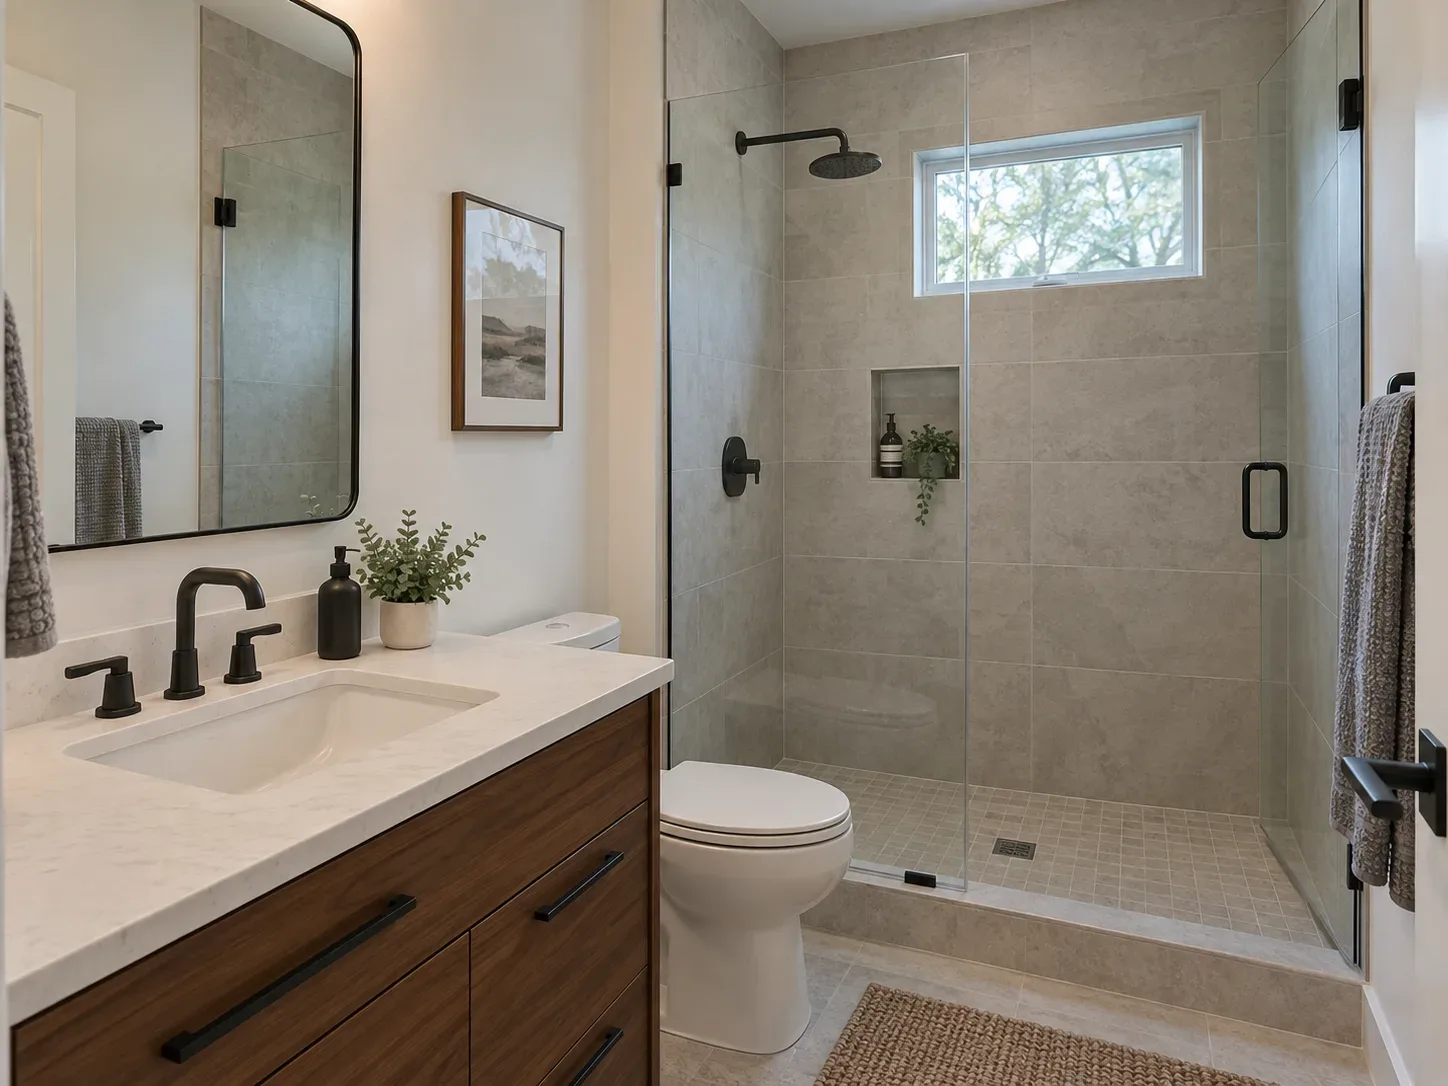
A bathroom is a small room with a high concentration of plumbing, waterproofing, electrical and finish decisions. A refresh and a full layout change should not be compared as if they were the same job.
The calculator shows an early range for three common levels of work. A property review and written scope are still needed for a project-specific number.
Local planning context
Toledo bathroom planning should make water management visible
In older Toledo homes, a bathroom remodel may uncover subfloor damage, aging drains, uneven framing or ventilation issues. The written scope should explain the demolition limit and the process for approving repairs found behind the tile.
Waterproofing, drain placement and shower access matter more than the room's small footprint. A realistic range separates those systems from tile, vanity and fixture selections.
- Check subfloor, drain and supply conditions
- Define waterproofing and inspection responsibility
- Confirm ventilation and electrical protection
- Plan drying time and household access
What a bathroom remodeling scope should cover
The visible finish is only one part of a bathroom remodel. The proposal should explain the systems and preparation below it.
Refresh, standard remodel or full remodel
A refresh may replace fixtures and finishes while keeping the layout. A standard remodel coordinates the shower, vanity, tile, lighting and storage. A full remodel may change plumbing locations, framing or accessibility features.
Shower and tub choices
A tub-to-shower conversion, walk-in shower or curbless shower can change the waterproofing, drain, glass, framing and accessibility scope.
What moves bathroom remodeling cost
The most important cost questions are usually about what stays in place and how the wet area is built.
Plumbing and drain locations
Keeping supply and drain locations is generally simpler than moving them. The age and accessibility of the existing system still need to be checked.
Waterproofing, tile and glass
The waterproofing system, shower pan, wall preparation, tile pattern, niches and glass enclosure all affect labor, material and sequencing.
Framing, subfloor and ventilation
Moisture, damaged framing, an uneven subfloor or poor ventilation can change the work after demolition. Those conditions should be handled as documented discoveries.
How to prepare for a bathroom remodeling proposal
Bring photos, rough dimensions and a short list of what is not working. It helps to decide whether the priority is more storage, a safer shower, a different layout or a finish update.
Ask about the unavailable period
Confirm how long the bathroom is expected to be out of service and what happens if framing, plumbing or subfloor repairs are found.
Separate product coverage from workmanship
Keep product information and manufacturer warranty terms. The written agreement should separately explain workmanship responsibility and how a problem is reported.