
01
Written scope and price
Once the scope and selections are agreed in writing, the agreed work is not repriced without a documented change. Owner-requested changes and concealed conditions are explained before changed work proceeds.
Toledo, OH and Northwest Ohio
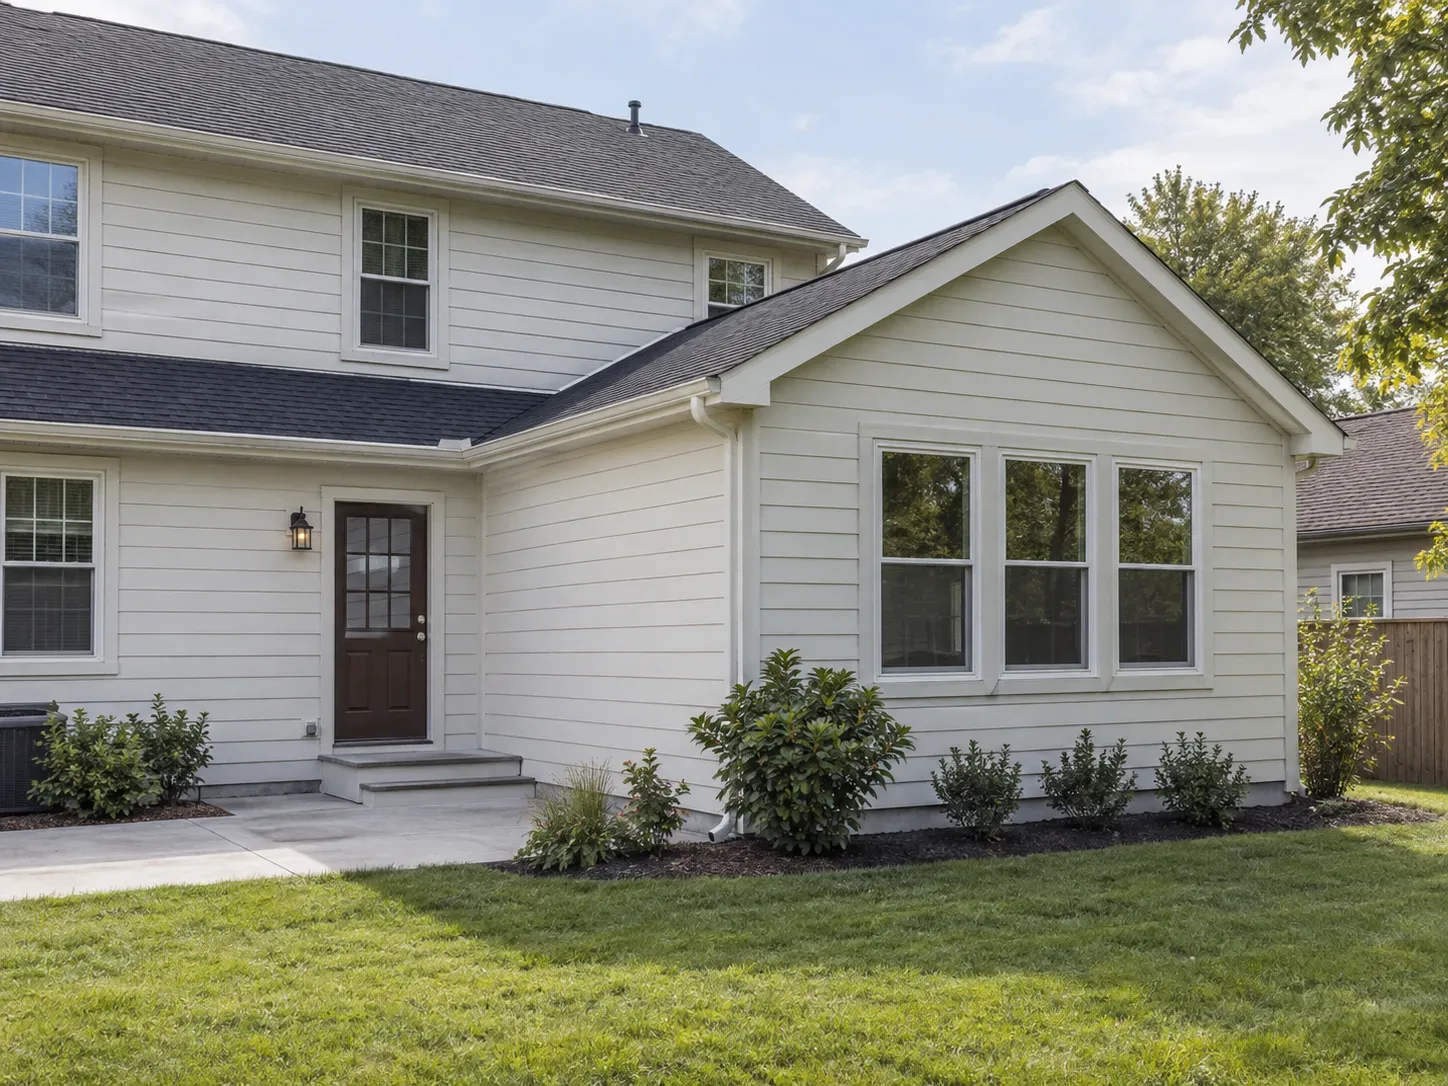
Home Additions in Toledo starts with the property, the existing conditions and a written scope, not a generic allowance. We plan site fit, foundation, tie-in details, utilities, drainage and the connection to the existing home around Toledo's cold winters, lake-influenced snow and freeze-thaw conditions that make water management and exterior protection important.
Project planner
Question 1 of 5
Your likely project type
Recommended next step:
Your planner answers
Next step
We’ll attach your planner answers so you do not have to repeat them.


Toledo Elite General Contractors helps homeowners and businesses plan home additions in Toledo, Ohio. The useful first step is to define what changes, what stays, what must be opened up and which decisions affect the budget.
An addition in Northwest Ohio must address foundation, grading, drainage, utilities and the tie-in to the existing house before its interior finishes can be treated as a reliable allowance. In Toledo, cold winters, lake-influenced snow and freeze-thaw conditions that make water management and exterior protection important can affect protection, access, drying time and the order of exterior or interior work. Those conditions belong in the planning conversation before a schedule is promised.
For home additions, the written scope should identify the existing condition, demolition, structural or rough-trade work, product allowances, installation, protection, cleanup, inspections and closeout. If an item is unknown, label it as an assumption or an allowance instead of burying it in a broad line item.
The applicable review path depends on the address and the work. The City of Toledo building permits and Toledo planning and zoning resources are the official starting points. Ask who prepares drawings, who submits applications, who schedules inspections and who answers correction notices. A contractor can coordinate those steps, but the contract should say exactly what is included.
Bring the property address, a short description of the goal, photos of the existing condition, any sketches, product ideas and the timing constraint. We can then separate what is known, what needs investigation and what should be priced as an allowance. The website calculator is a planning starting point, not a quote.
Ask who owns design decisions, who protects occupied areas, how changes are approved, what happens when a concealed condition is found and which documents you receive at handover. The answers should be visible in the agreement, not only discussed verbally.
Read the Toledo cost guide for an early planning range, then compare related scopes: kitchen remodeling, bathroom remodeling, basement remodeling. When the scope is clear, contact us with the address and project outline.
Local project context
A Toledo addition needs more than a room layout: foundation depth, finished grade, drainage, utilities, setbacks and the connection to the existing house all shape the scope. Older homes and varied lots can make the tie-in the key planning detail.
Cold weather and freeze-thaw cycles make a weather-tight sequence important. Show excavation, temporary protection, utility interruptions and the final-grade assumption in the proposal.
A better project brief
An addition connects a new structure to an existing home and a real site, so feasibility comes before finish selections.
01
Once the scope and selections are agreed in writing, the agreed work is not repriced without a documented change. Owner-requested changes and concealed conditions are explained before changed work proceeds.
02
When a product includes a manufacturer warranty, keep its product information, registration details and terms. Manufacturer coverage belongs to the product; any workmanship responsibility should be stated separately in the project agreement.
03
We protect access areas, document changes and carry insurance for the work we perform. If property is damaged, the issue is documented and handled under the project agreement and applicable coverage.
04
At handover, keep the final scope, approved changes, inspection records, product information, care instructions and the right contact for any follow-up.
Planning ranges are starting points, not quotes. Final scope, selections, property conditions, approvals and written assumptions control the real project price.
Toledo planning guide
Plan an addition around square footage, foundation, roof tie-ins, utilities, the existing home and the site.
Planning guide
Choose the closest project scope to see an early planning range. This is not a quote.
Build the project scope
Select the choices closest to the work. Each one changes the planning range and the breakdown below.
Typical planning range. Not a quote.
$56,000–$110,000
Planning breakdown
Representative midpoint by scope component
How to read the range
A property review turns this range into a project-specific scope. The written scope, selections, allowances and exclusions are what make the final number comparable.
If an owner change or concealed condition affects cost or timing, it should be described in writing and approved before changed work proceeds.
The estimate explains what is included, what is excluded and which decisions need to be made before work starts. Agreed work is not repriced without a documented change.
When products include manufacturer warranties, product information and applicable terms stay with the project record. Workmanship responsibility belongs in the written agreement.
When a project needs drawings, permits or inspections, we identify the jurisdiction and likely sequence early so the schedule is built around real constraints.
The scope depends on the property and selections. A useful proposal separates demolition, existing-condition work, rough trades, products, finish installation, protection, cleanup, inspections and closeout.
Some work may be minor while structural, system, exterior, occupancy or new-footprint work may require review. Confirm the address and scope with the applicable building or zoning department before work starts. The official Toledo starting point is the City of Toledo building permits.
Compare the written scope, allowances, exclusions, change-order rules, schedule assumptions, permit responsibility, protection and closeout, not only the headline number.
An addition in Northwest Ohio must address foundation, grading, drainage, utilities and the tie-in to the existing house before its interior finishes can be treated as a reliable allowance. The exact property and jurisdiction control the final plan.
The agreement should identify the work, materials or allowances, exclusions, payment stages, schedule assumptions, permit responsibilities, cleanup and the process for changes. A single total without those details is difficult to compare or protect.
A change should be described in writing before the added work begins: what changed, why it changed, the price effect and the schedule effect. Concealed conditions and owner-requested changes are handled separately from the agreed scope.
For products that include a manufacturer warranty, keep the product name, model, registration instructions and applicable terms. The manufacturer sets that coverage. The contract should separately state any workmanship responsibility and how a problem is reported.
Walls, framing, wiring, plumbing, moisture and site conditions are not fully visible before demolition. The responsible next step is to document the condition, explain the options, update the cost or schedule in writing and get approval before proceeding with changed work.
Compare the scope line by line: demolition, structural work, rough-ins, finishes, allowances, permits, inspections, disposal, protection of occupied areas, cleanup, closeout and changes. The lowest headline number is not comparable if it leaves out different work.
The proposal should address access, dust control, floor and furniture protection, daily cleanup, temporary utilities, working hours and how damage is documented. Toledo Elite General Contractors is insured for the work it performs, and the project agreement should explain how any damage is reported and handled.